Divine Tuscany Luxury & Finest Properties is the N° 1 real estate agency specializing in the sale of country houses and historic centers



DV-14610, Independent villa with garden in Montepulciano
Ref # : DV-14610
For sale € 359.000

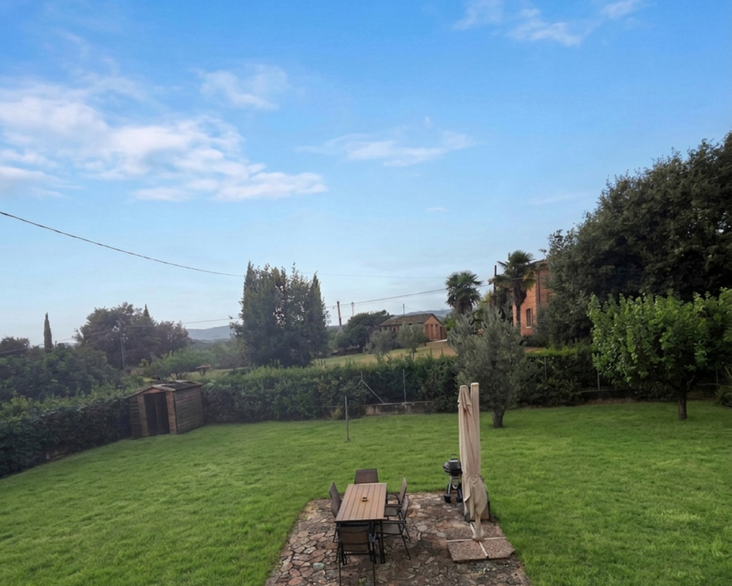
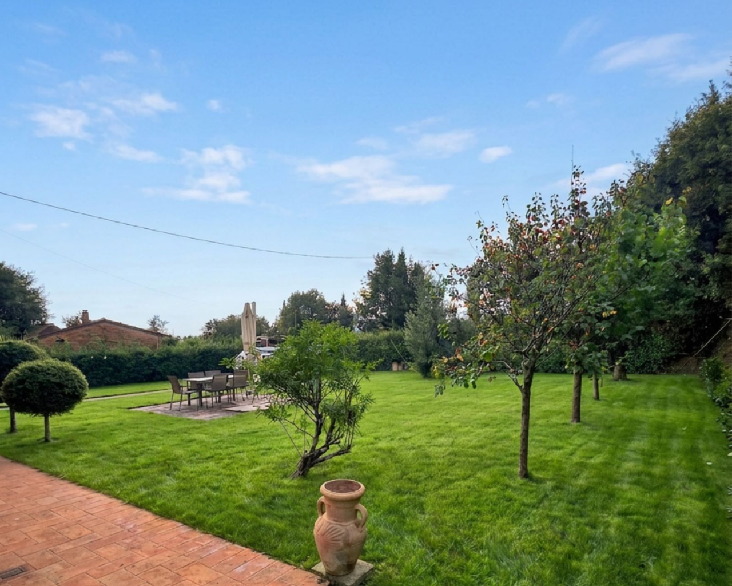
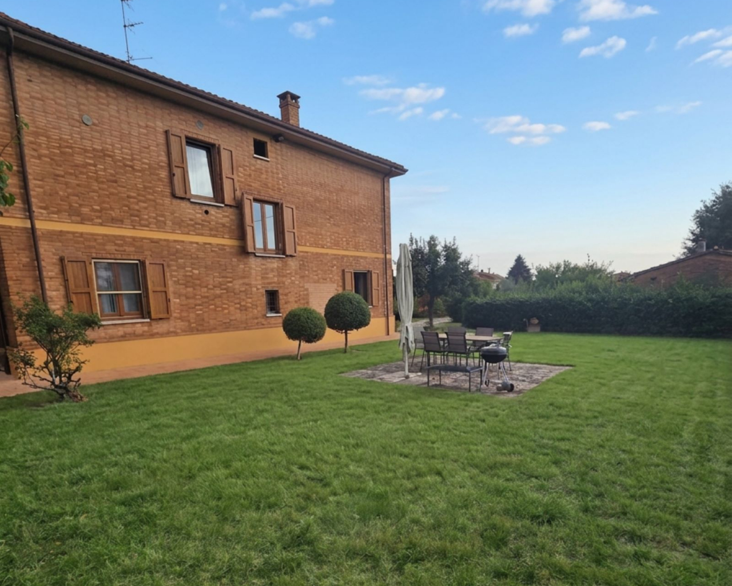
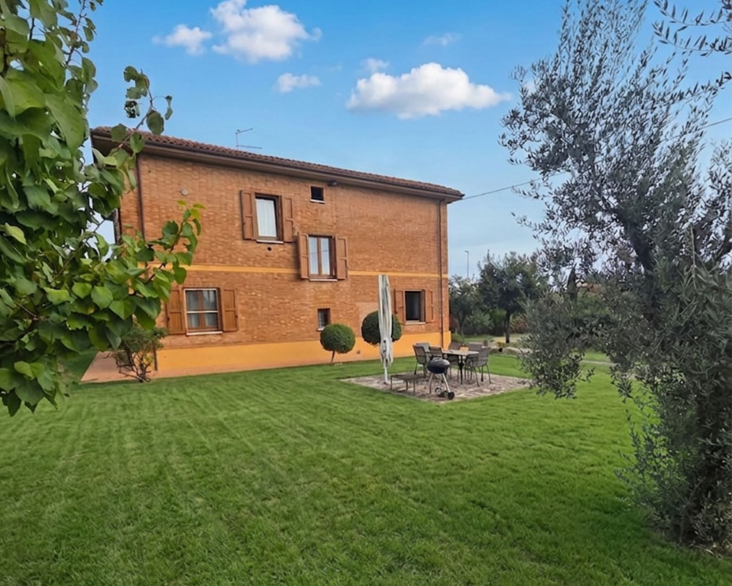
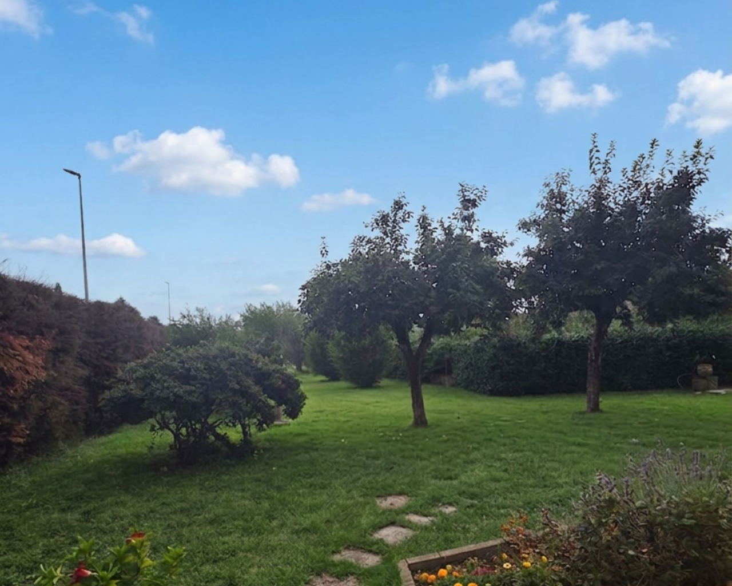
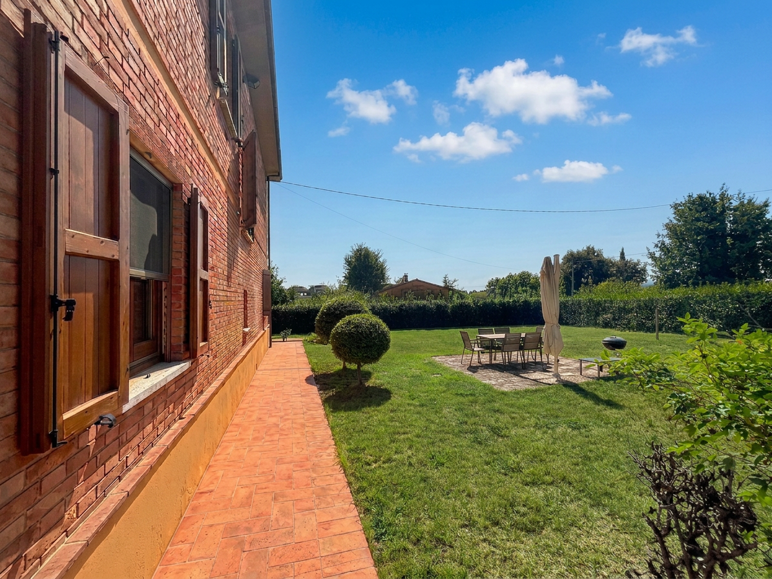
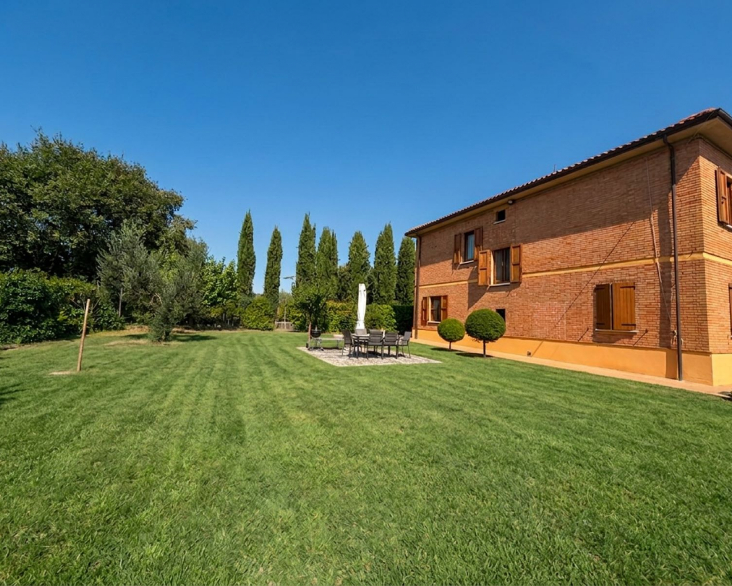
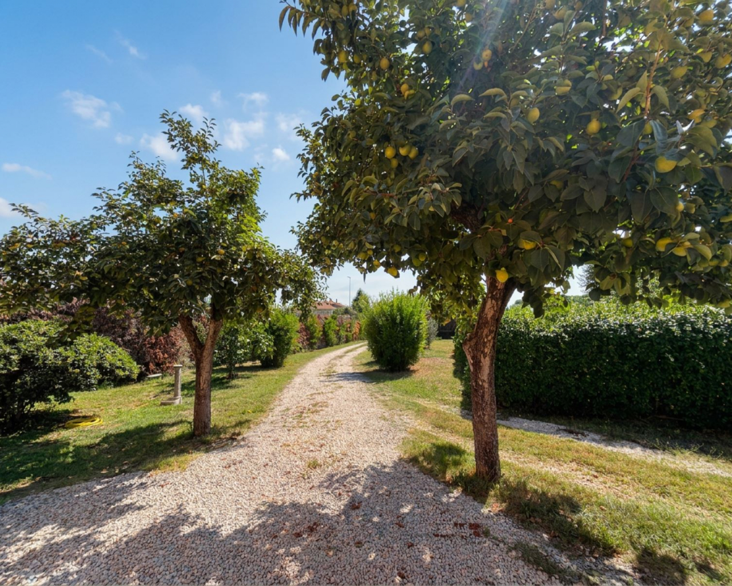
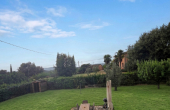
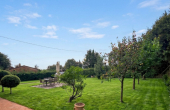
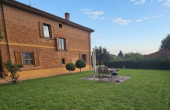
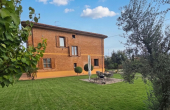
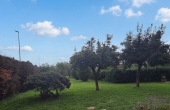
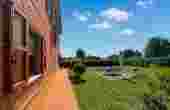
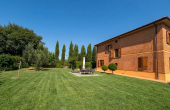
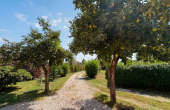
The exterior of the villa is a green oasis that surrounds the residence on all four sides, providing maximum privacy and transforming into the perfect setting for outdoor relaxation. The external structure has benefited from meticulous renovations, including a complete roof replacement and perimeter sidewalk work carried out in 2015. Adding to the property’s energy features is a photovoltaic system installed in 2010, a key resource for reducing household energy consumption and environmental sustainability.
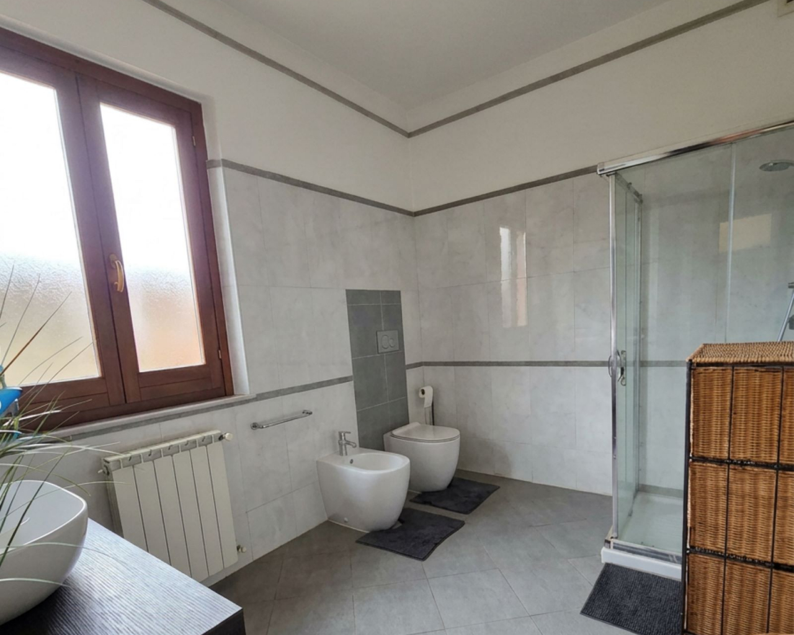
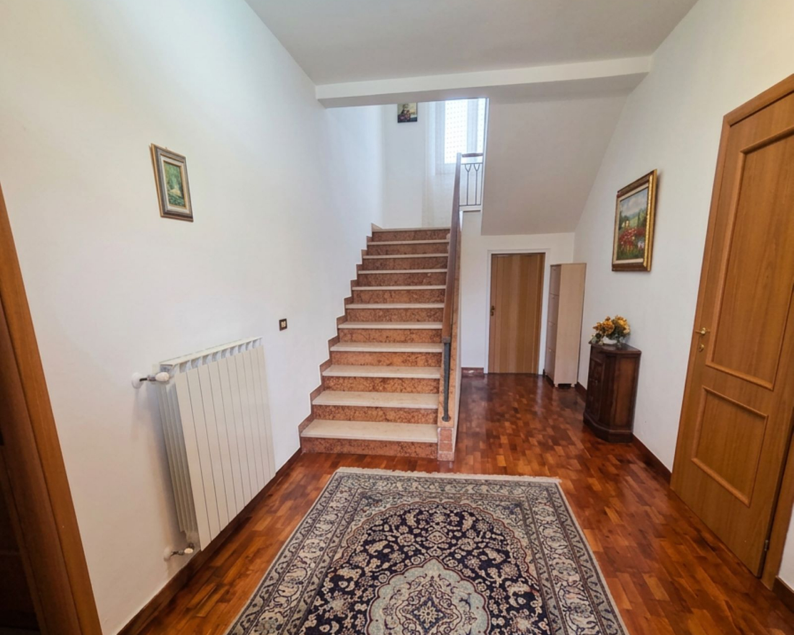
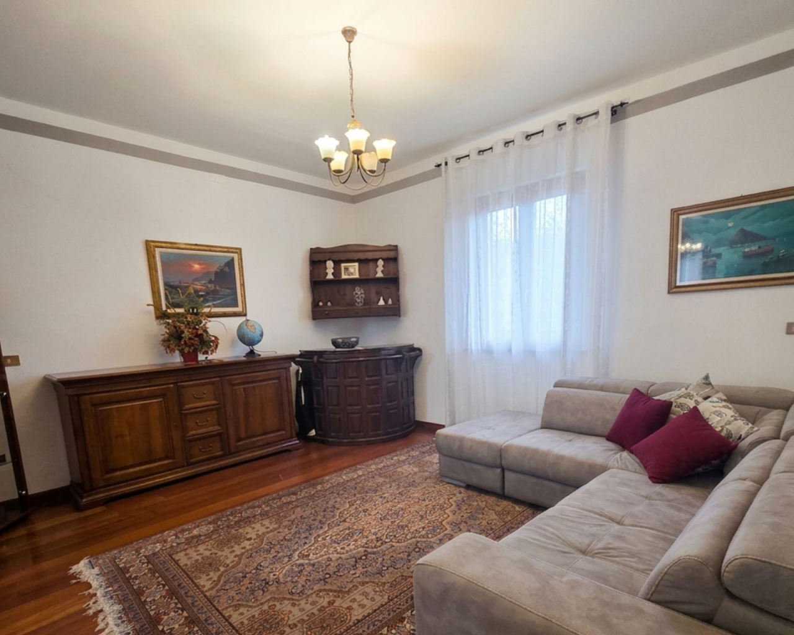
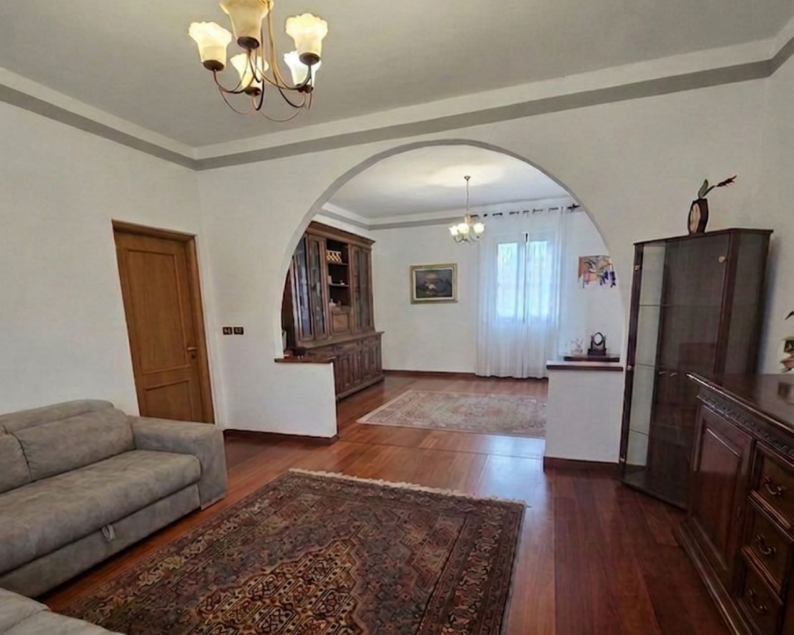
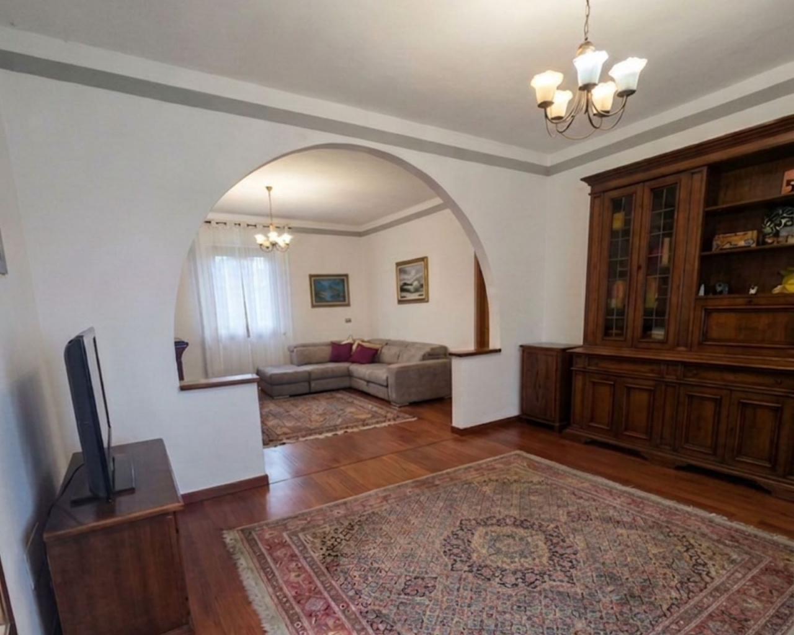
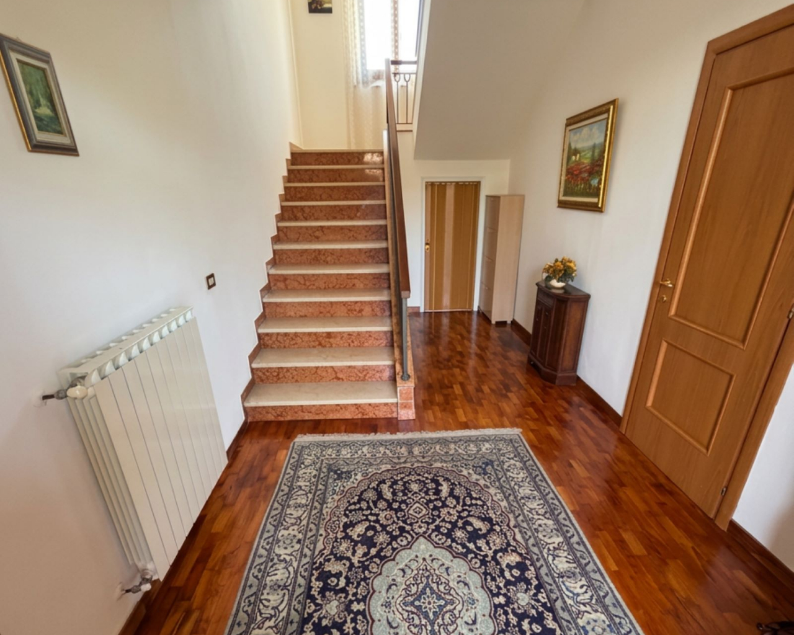
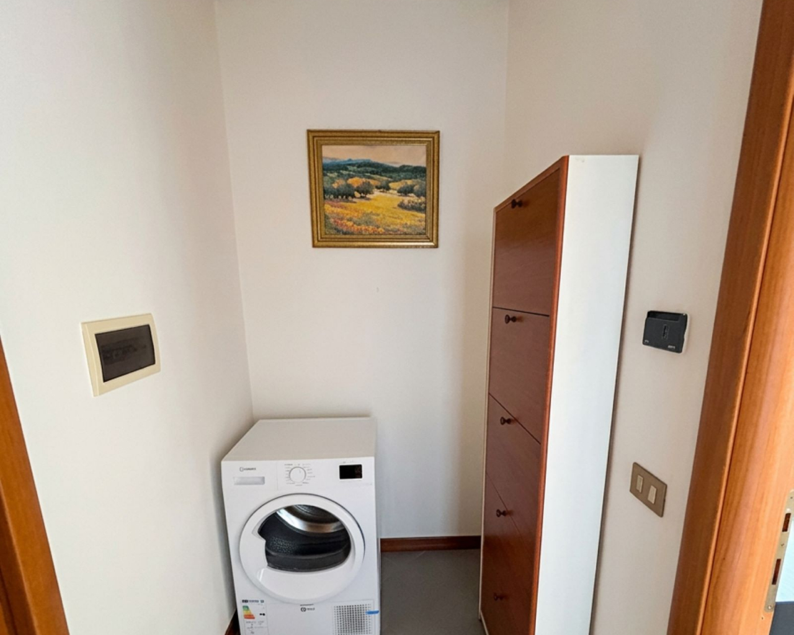
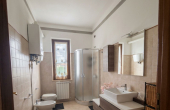
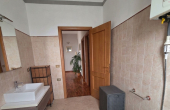
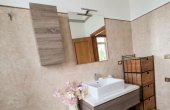
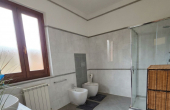
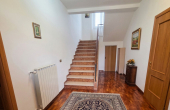
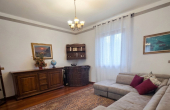
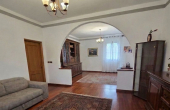
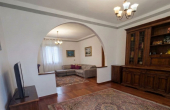
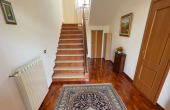
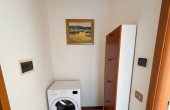
Crossing the threshold, the ground floor entrance welcomes guests into a large and impressive representation atrium, enhanced by elegant finishes and a majestic marble staircase leading to the upper level. The ground floor consists of a first large living room, a highly versatile space with a convenient second entrance directly onto the surrounding garden: this feature, combined with the presence of a laundry area, a first renovated bathroom, and a bedroom on this level, allows the entire ground floor to be transformed into a fully independent apartment with separate access.
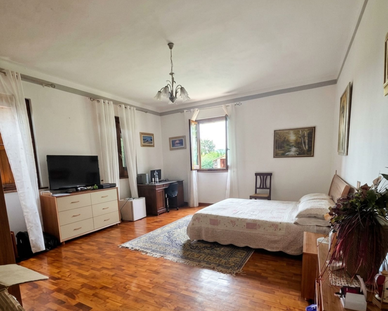
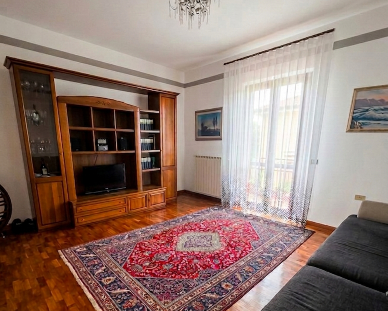
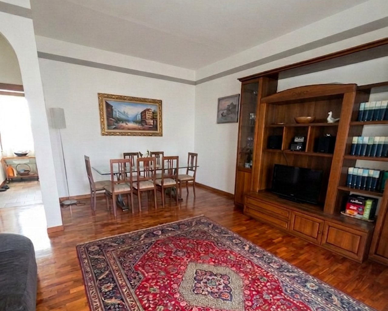
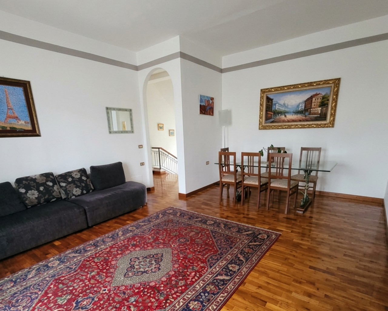
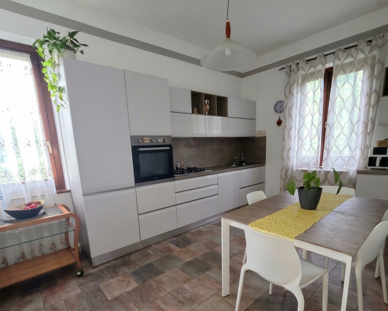
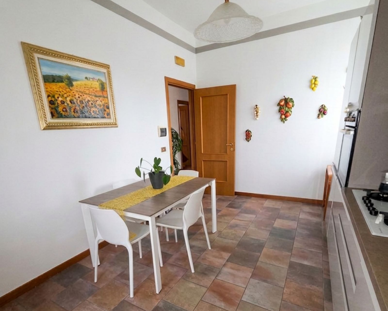
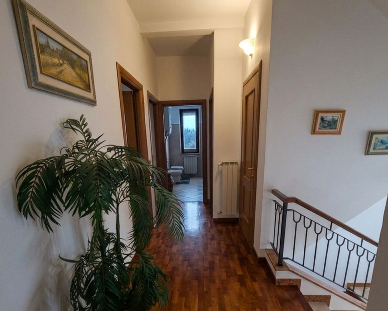
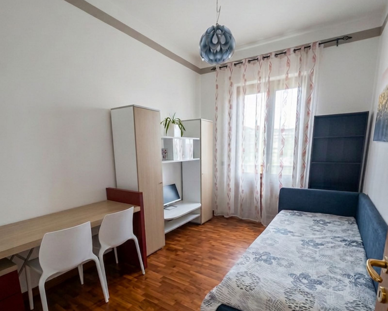
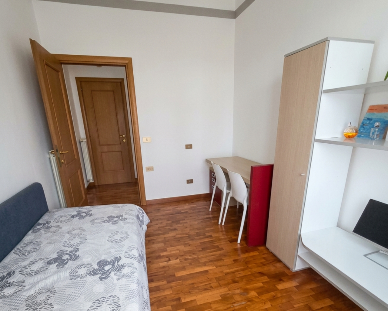
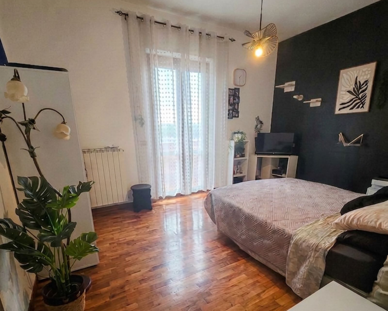
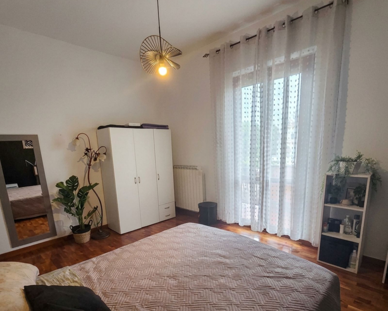
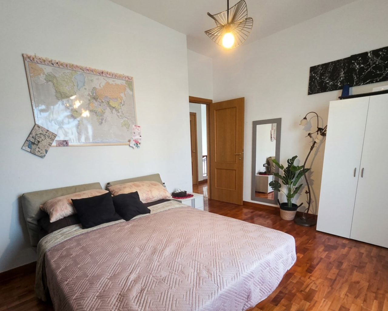
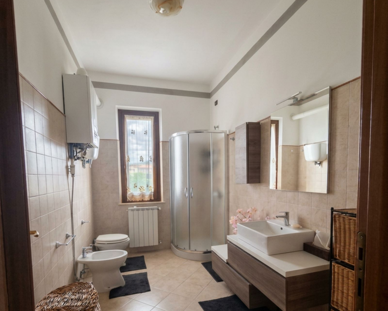
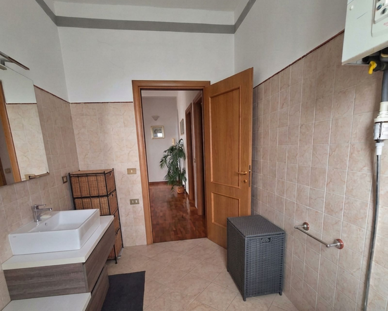
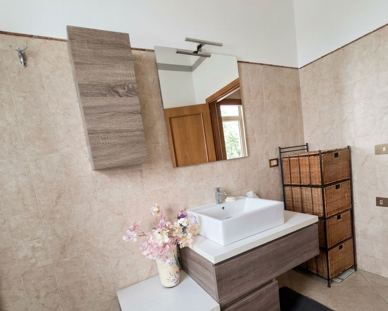
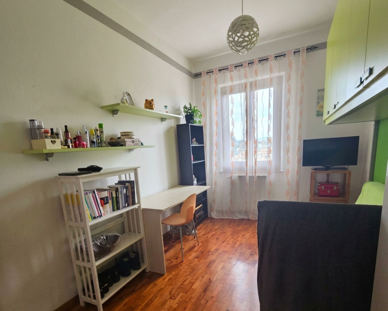
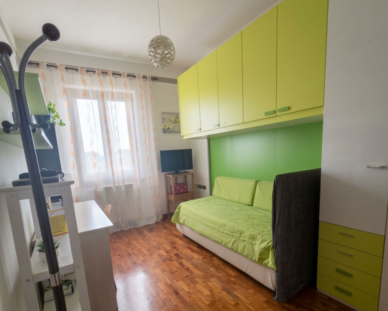
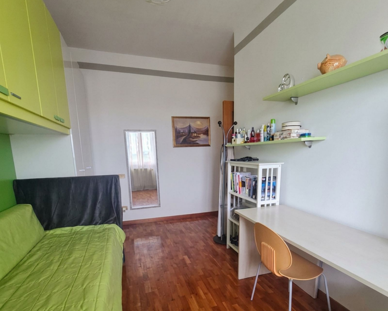
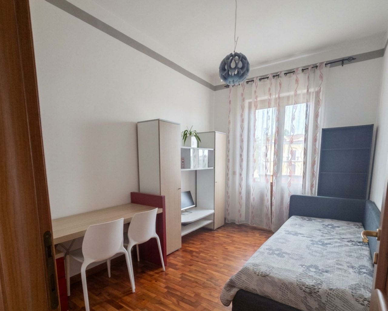
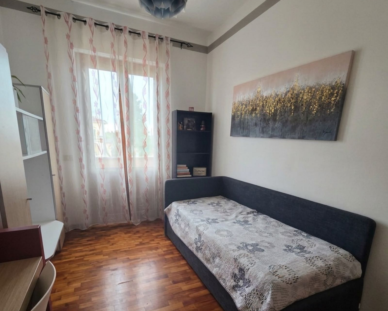
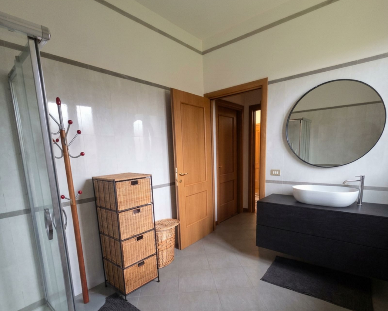
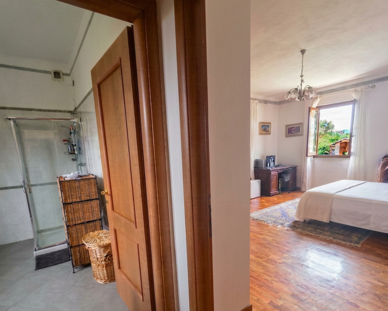
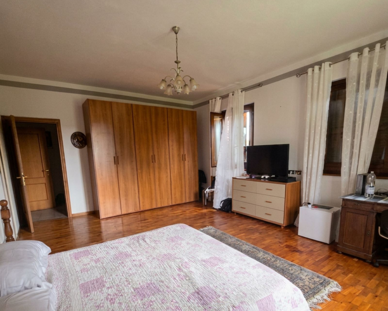
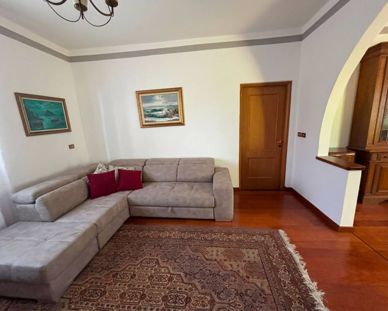
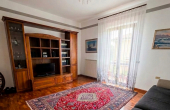
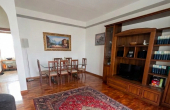
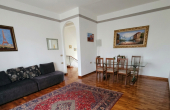
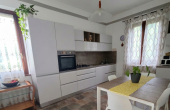
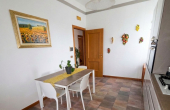
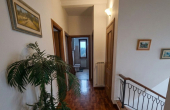
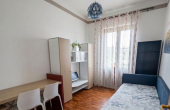
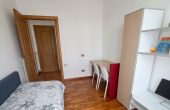
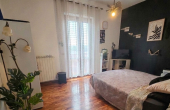
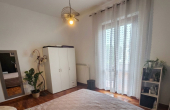
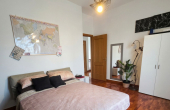
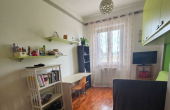
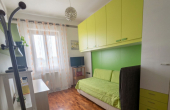
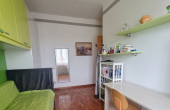
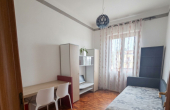
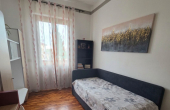
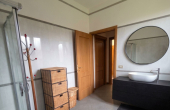
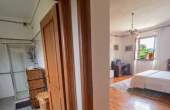
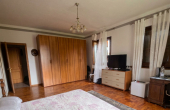
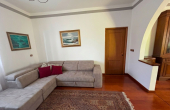
Ascending to the first floor, the main living area unfolds, an environment filled with extraordinary light and characterized by the warmth of high-quality parquet flooring. The spacious kitchen is modern and fully equipped for daily living. The living area continues into a second living room, where generous dimensions and refined parquet create a welcoming atmosphere; from here you have direct access to a terrace of approximately 7 square meters, perfect for relaxing moments overlooking the greenery. The sleeping area comprises three spacious bedrooms, two of which share access to the terrace, bringing the total number of bedrooms to four. Serving this floor is a second luxurious master bathroom. Completing the interior is a large and convenient attic storage space, ideal for all storage needs.
The property underwent a thorough and careful renovation in 2015, which included a complete replacement of both bathrooms, general systems, installation of new high-quality internal and external windows with double glazing, laying and enhancement of the refined parquet flooring in almost all rooms, as well as external works including roof and perimeter walkway replacement. A complete residential solution, move-in ready and free of condominium fees, combining independence, spacious layouts, and top-tier technological features.

