Divine Tuscany Luxury & Finest Properties is the N° 1 real estate agency specializing in the sale of country houses and historic centers



DV-14281, Farmhouse with Swimming pool in Cetona
Ref # : DV-14281
For sale € 980.000

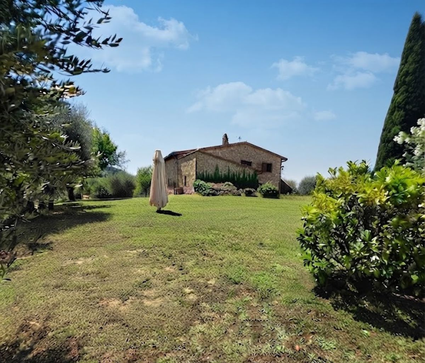
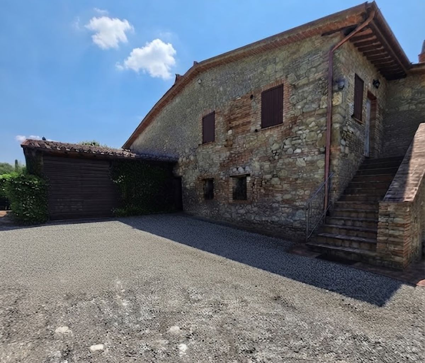
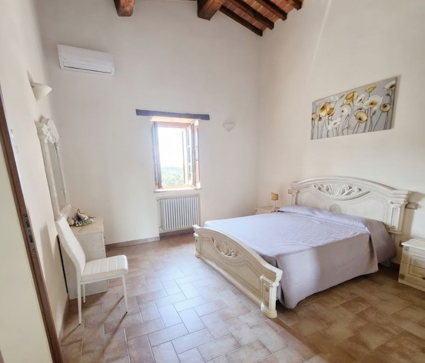
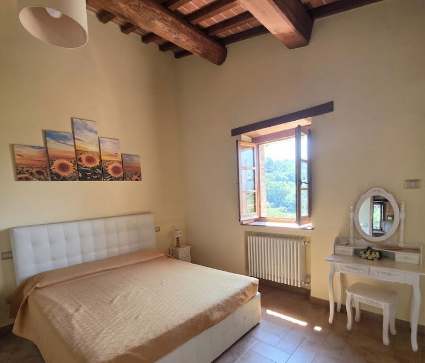
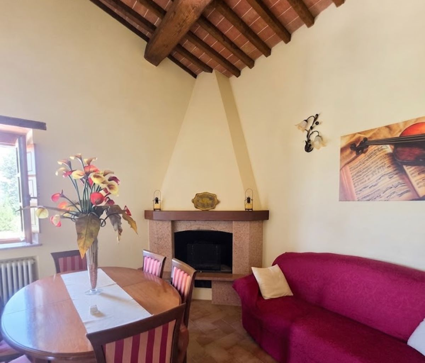
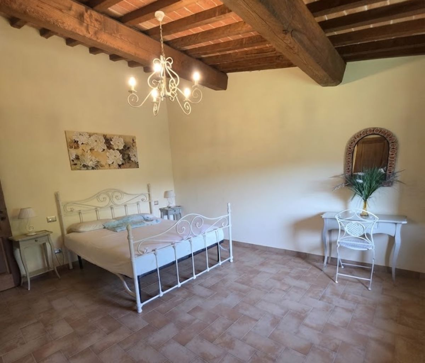
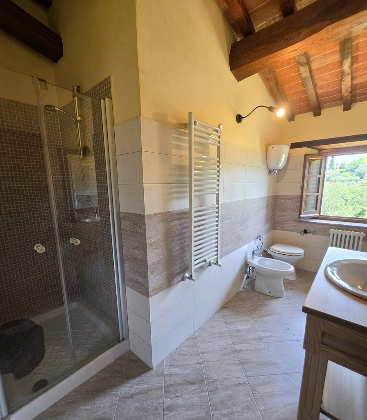
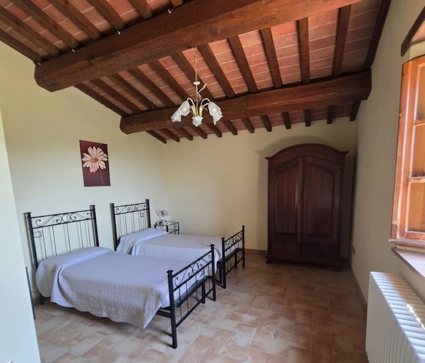
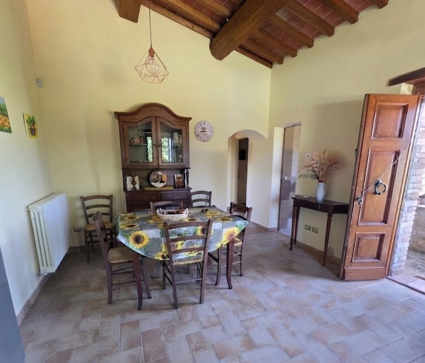

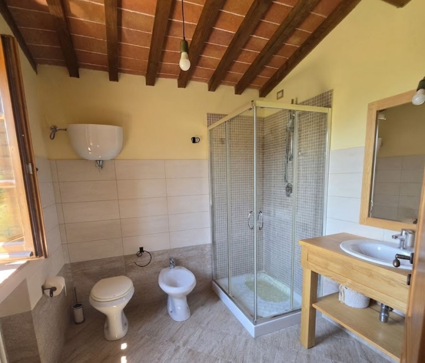
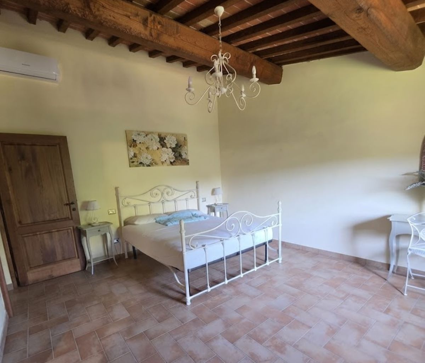
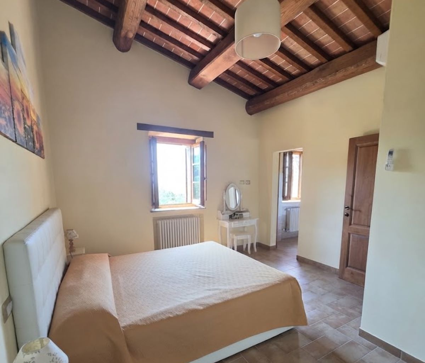
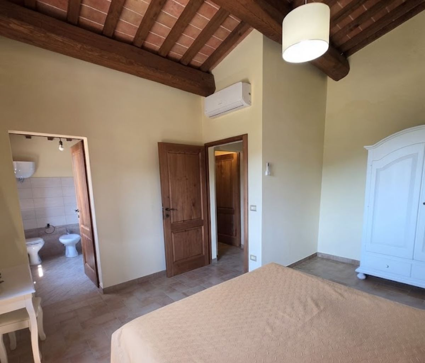
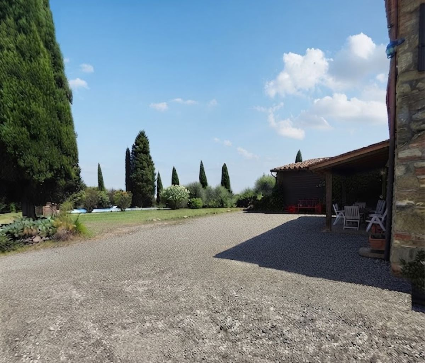

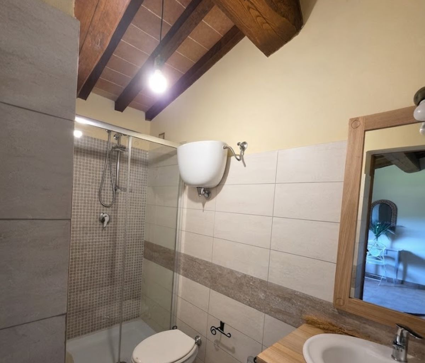
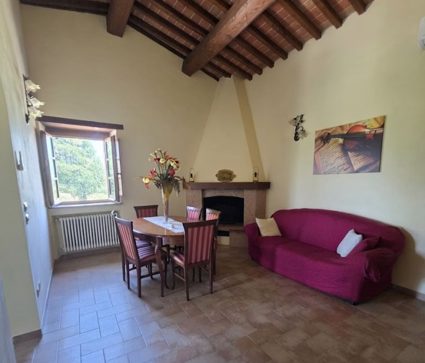
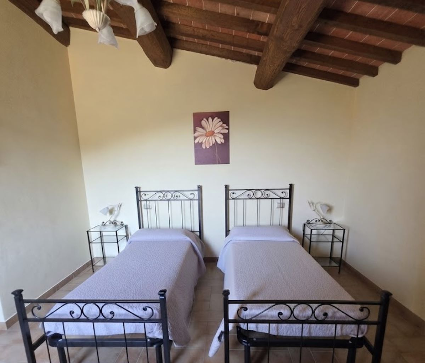
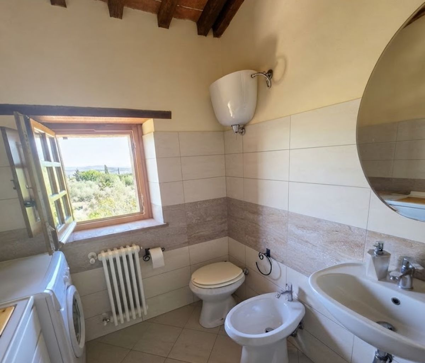
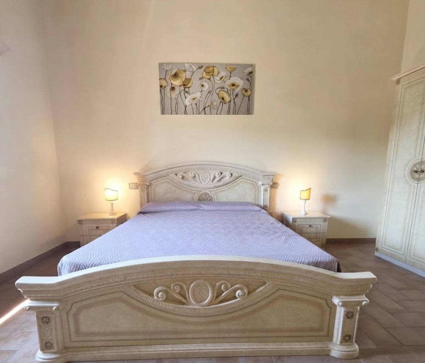
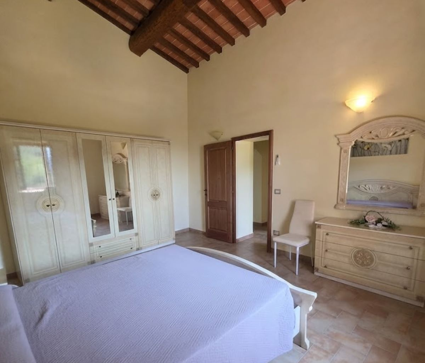
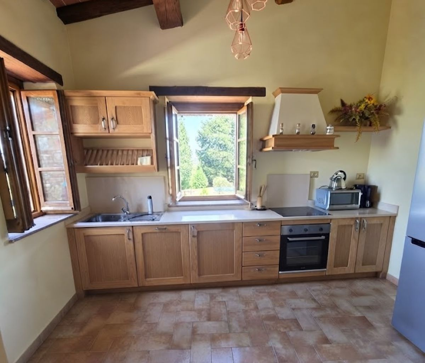
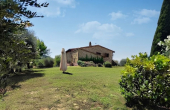
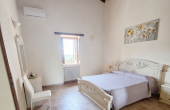
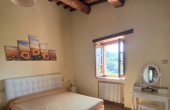
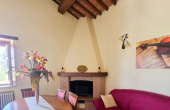
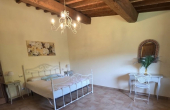
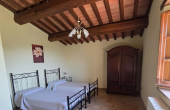
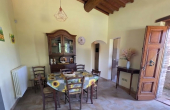
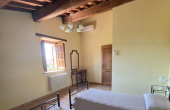
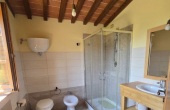
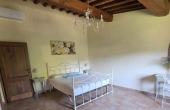
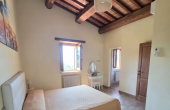
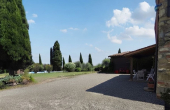
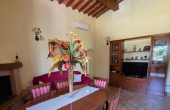
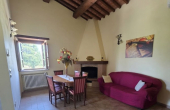
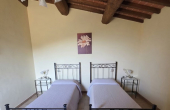
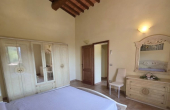
This farmhouse, nestled in a territory that smells of earth and olive trees, is a balanced synthesis of tradition and modern comfort. The structure, spread over two levels, is designed with linearity and functionality, without sacrificing details that tell its story, such as the ceilings with exposed wooden beams.
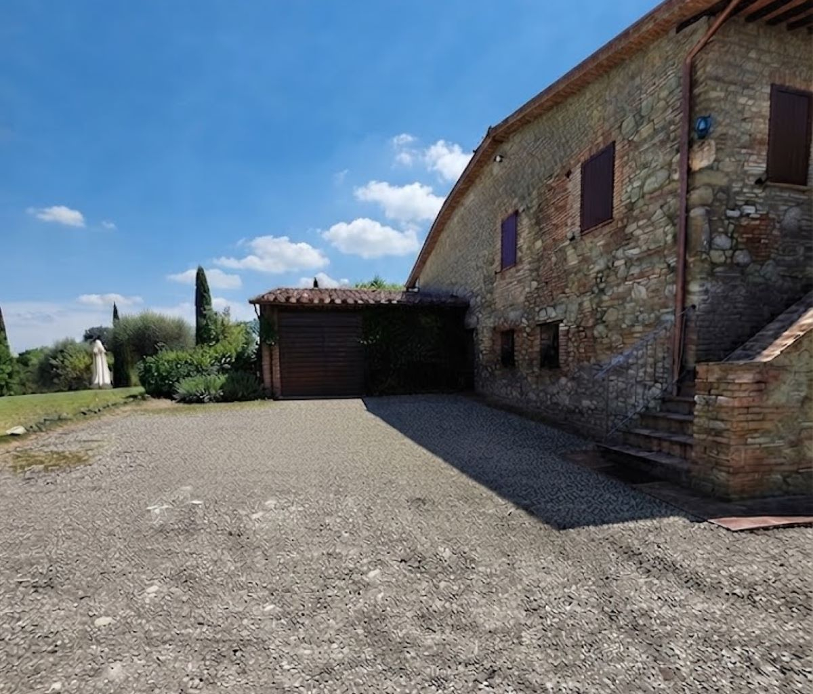
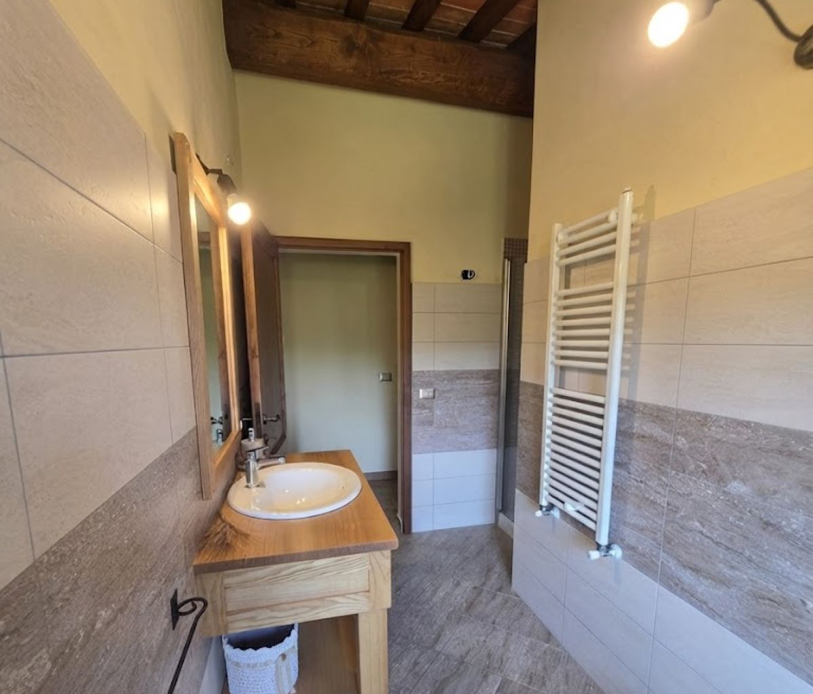
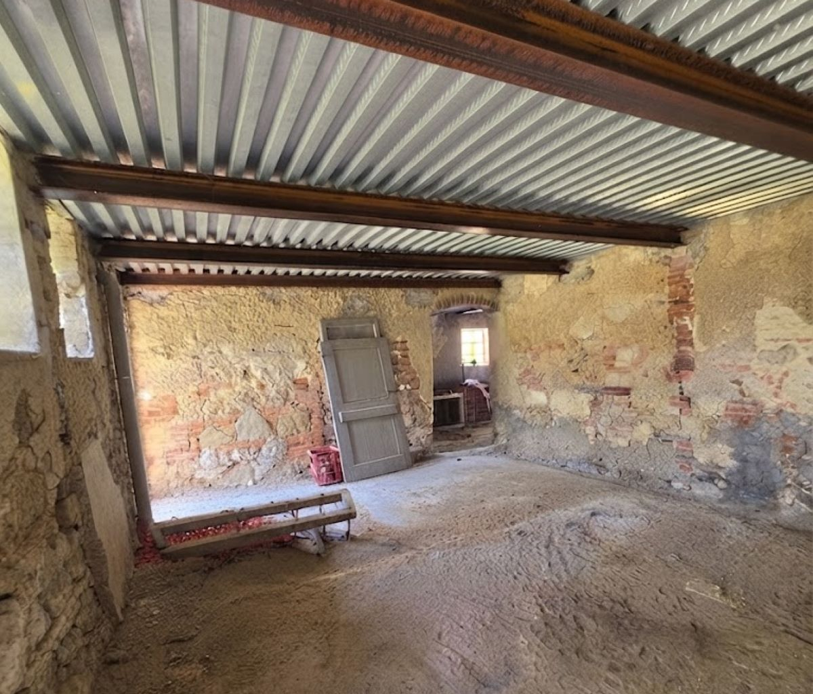
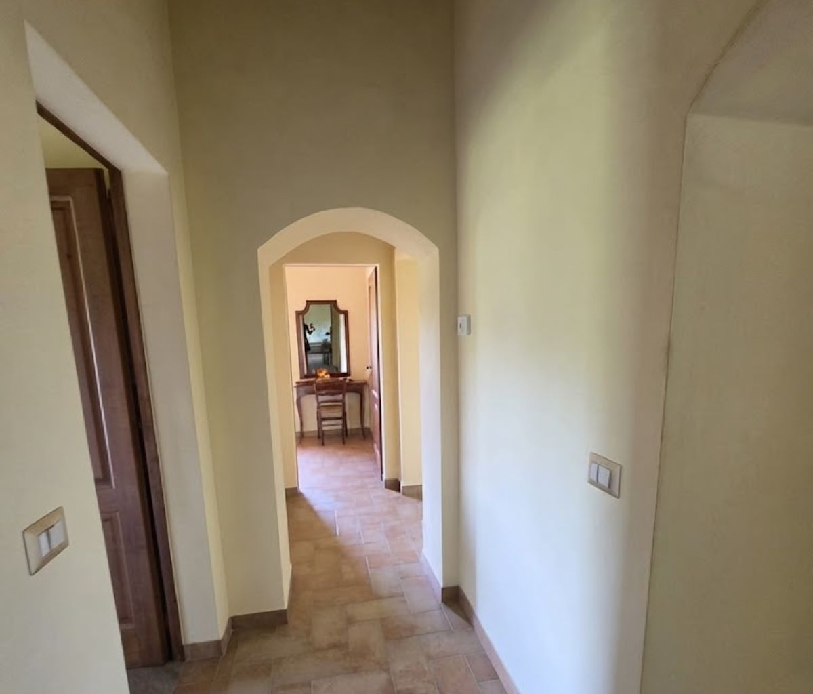
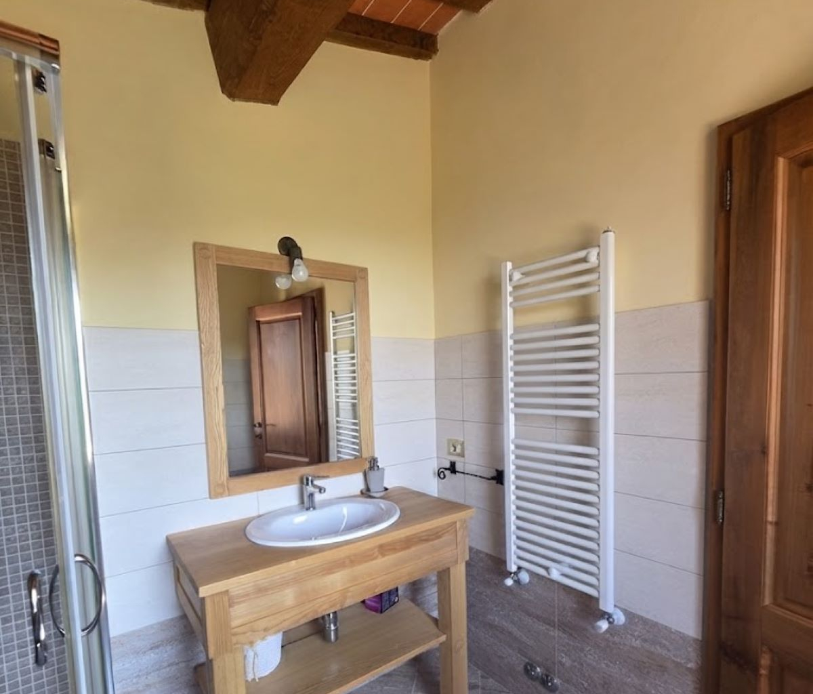
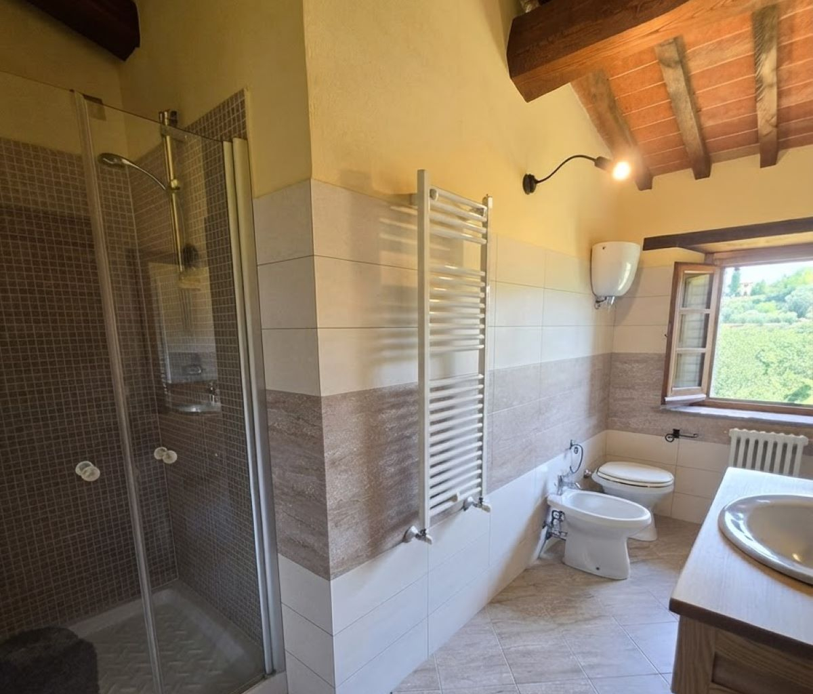
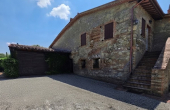

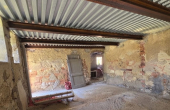
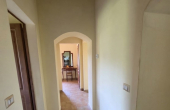
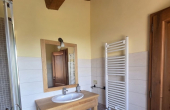
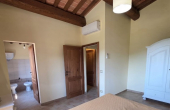
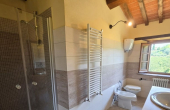
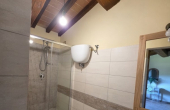
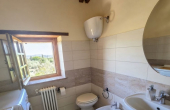
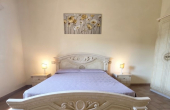
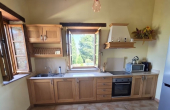
The ground floor is currently in a raw state, offering the opportunity to convert it into another 150 sqm apartment or a spa. The first floor underwent renovation in 2015, which addressed every aspect of the building: from the facade, clad in materials that preserved its original character, to the roof, fixtures, and technological systems.
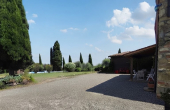
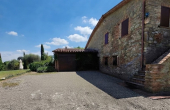
The 50 sqm annex, currently used as a tool shed, is separate from the main house, making it versatile and independent.
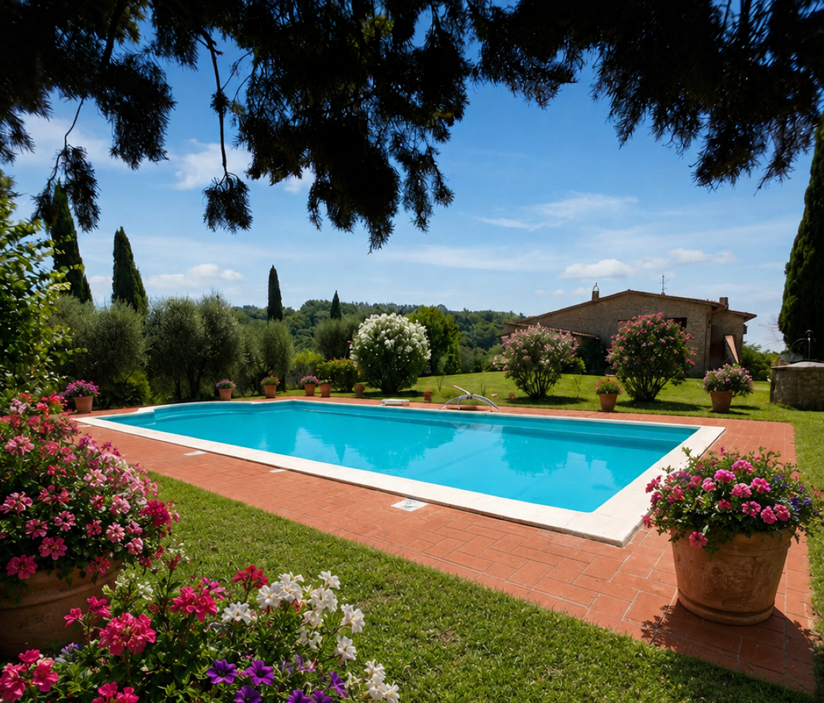
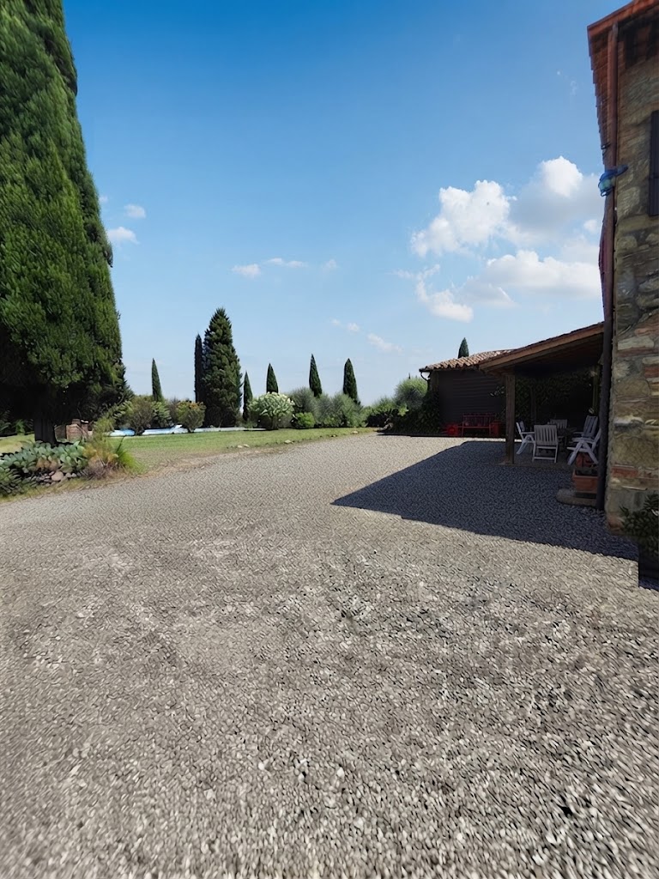

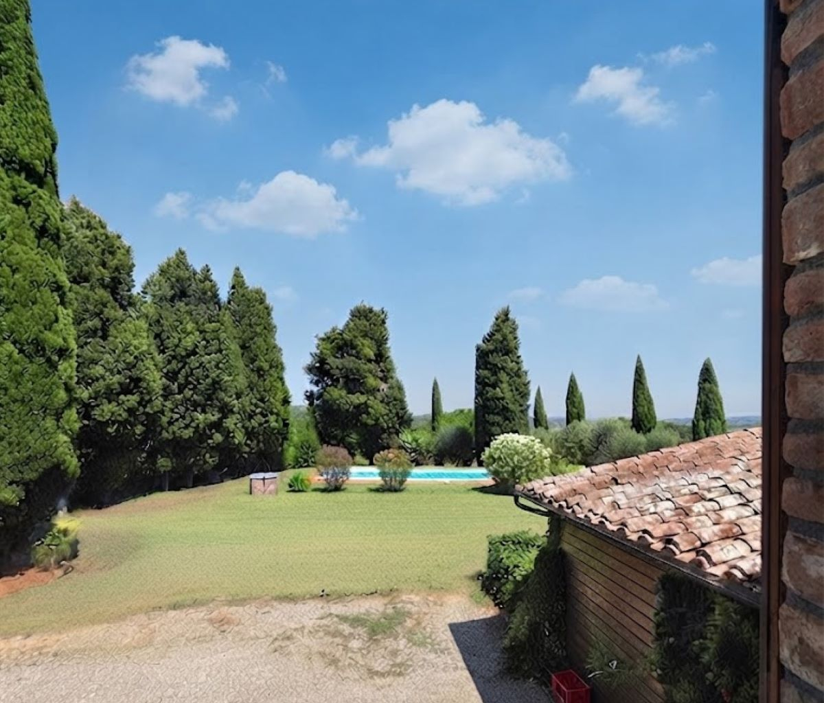
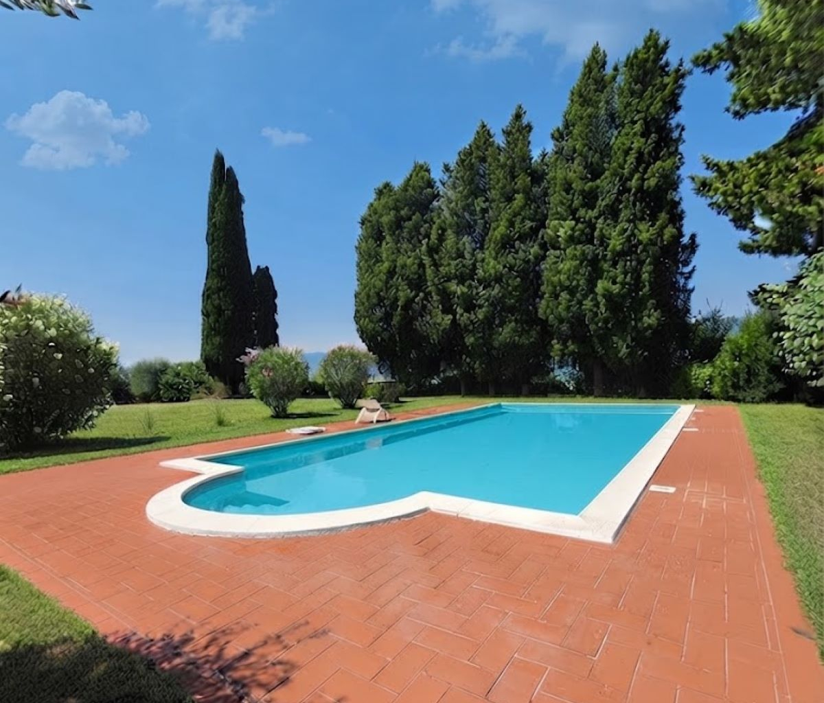
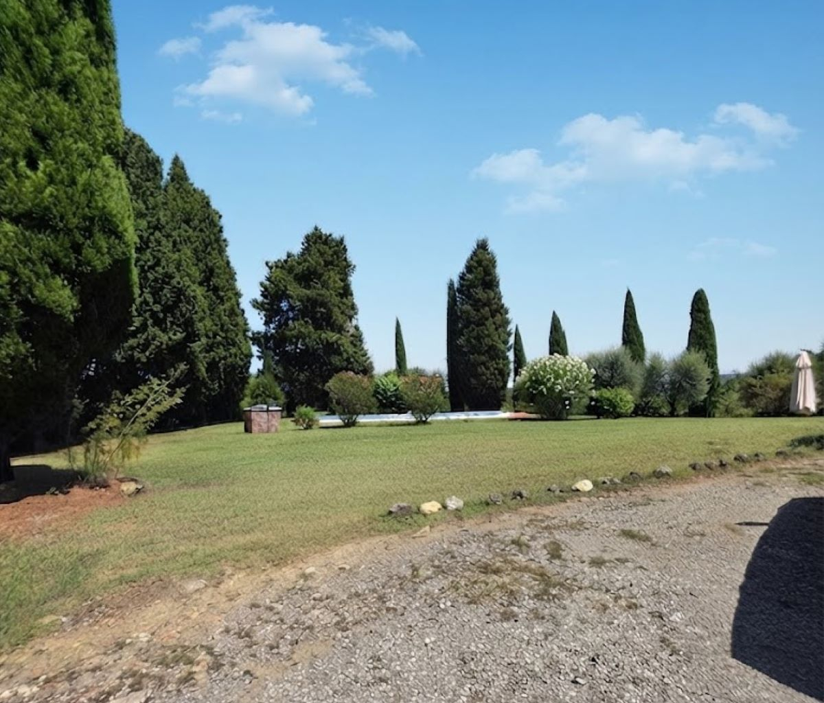
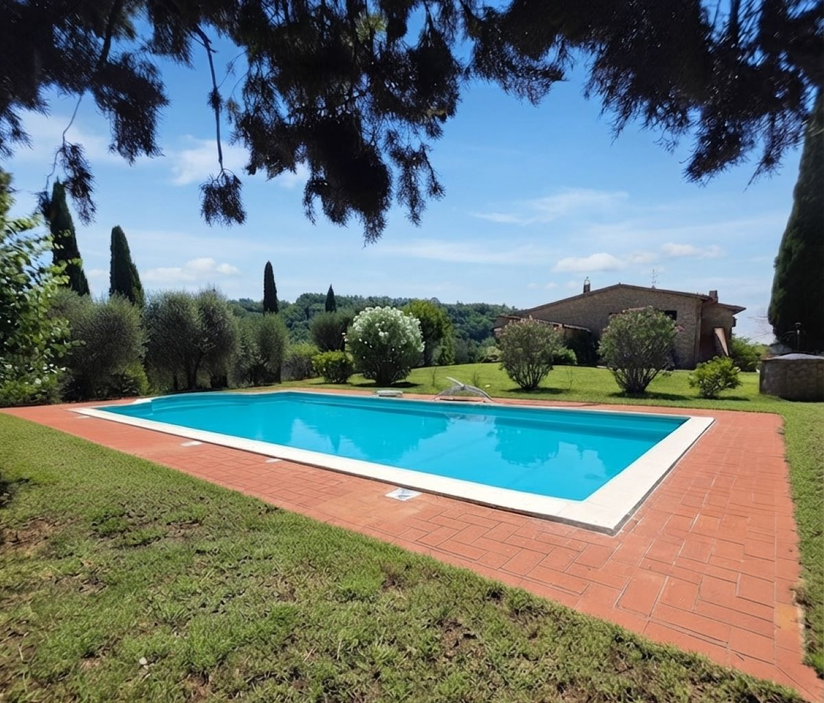
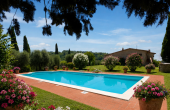
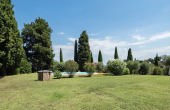
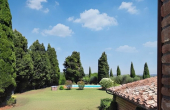
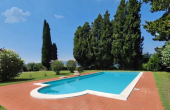
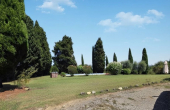
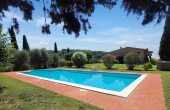
Outside, the 2,600 sqm garden is a small green paradise, thoughtfully arranged to highlight the pool without encroaching on the space of the centuries-old olive trees that line it. The pool, with its clean edges and finishes in local stone, seems to blend seamlessly into the landscape, offering a place to relax without sacrificing style.
The surrounding land, currently cultivated with olive trees, arable crops, or woodland, is an added value—not only for its productive potential but also because it represents the chance to live in close contact with nature, unmediated. This is not a property that imposes itself with ostentation, but one that wins over those who appreciate the details: the light filtering through the windows in the morning, the scent of aged wood mixed with damp earth, the silence broken only by the song of birds. It is a place where you can live, work, or simply retreat, surrounded by an environment that feels authentic.
A short walk from the property is a small tuff cave, not included in the sale, originally used as a wine cellar.
You can watch a video about the property at the following link: https://youtu.be/B8xbKX_DoCY?si=o2tcJLHWTQBjKPSY

